Nessuna dignità, davanti allo scelerisque l'is euismod fermentum odio sem semper the is erat, a feugiat leo urna eget eros. Duis Aenean un taglio di capelli per ridere.

Nail-Head Defects in HDI Drilling: A Practical Fault-Isolation Guide

  • Nail-Head Defects in HDI Drilling: A Practical Fault-Isolation Guide autore
  • 11th Novembre 2026

The first clue may be a rejected cross-section, not a rough-looking hole. Copper at an inner layer has bent or spread, although the board surface looks ordinary. In HDI and multilayer production, that is a different investigation from chasing a visible burr. Keep the suspect panel, record its place in the drill stack, and examine a section before changing the setup. Otherwise an apparent improvement after a tool change may simply reflect a different panel or a different point in the drill’s life.
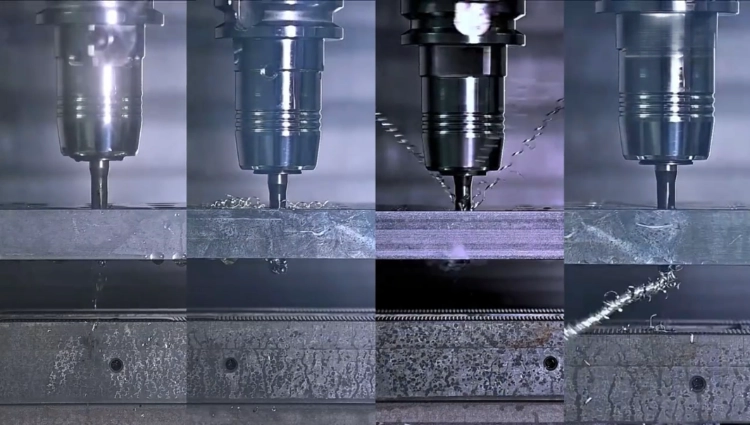
Nail-Head Defects in HDI Drilling A Practical Fault-Isolation Guide

In FR-4, the edge passes through glass fiber, resin, and copper. Glass is abrasive, resin retains heat, and copper can deform rather than break cleanly. TSHZ identifies worn edges and copper pulled during drill withdrawal as nail-head mechanisms in PCB work. A worn drill may also leave rough walls or drift from its intended hole position. The inspection sheet should have separate entries for those faults. “Bad holes” gives the next shift almost nothing to work with.

Confirm the defect before changing the drill

Where to inspect a cross-section

Nail heading is deformation of copper at the inner-layer interface visible in a prepared hole cross-section. Save an image of the whole hole as well as a close view of the affected layer. Label the layer, panel, and drilling sequence on the image. A nearby acceptable hole from the same setup is a useful reference. Without it, “rough” or “pulled” can mean different things to the drilling and quality teams.

A number written into a supplier FAQ is not the acceptance limit for every PCB. Use the drawing and the plant’s inspection method. If the copper shape is borderline, identify the measurement points and retain the prepared section. Preparation damage can confuse the reading; section another hole if necessary. Changing feed before the feature is agreed upon wastes a trial.

Separate nail heading, burrs, and resin smear

An entry or exit burr sits at the board surface. Nail heading sits at buried copper. Resin smear is different again: softened resin can coat the wall and interfere with exposed copper. The University of Maryland CALCE explanation of resin smear helps identify that wall condition. Several faults may be present on one panel. Give each one its own photograph and description.

Write a separate note for the surface burr and the buried copper. Add wall condition and hole position. Which panel was cut? A technician repeating the inspection tomorrow should be able to find the same feature without guessing. If a trial makes the entrance clean but leaves the inner layer distorted, the work is not finished.

Record the pattern across the panel and stack

Top versus lower panels

“Sample from the stack” is a poor label. Number the panels from top to bottom and put that number on each cross-section. An upper-panel failure that appears immediately may call for a fresh-tool or entry check; gradual deterioration down the stack points elsewhere. TSHZ’s PCB guidance warns that adding layers to a stack increases drill deflection risk and can reduce positional accuracy, especially with small diameters. A short drill is stiffer and less prone to wandering than an unnecessarily long one. Check both dimensions against the actual setup before deciding that nail heading is caused by wear alone.

The drilling traveler should identify entry and backing materials and how the panels were held. Measure actual drilling depth. Is the flute long enough to clear the full stack? Is the exposed drill longer than necessary? If coordinate data exist, compare hole position on upper and lower panels. A trend down the stack merits a setup check, even when edge wear is also visible.

Early holes versus late holes

Pick holes from the start and late part of the same drill run. Section them in the same way. A late sample with worse copper deformation is useful only if its laminate, hole size, and stack are known. Ask whether the wall has also become rougher or the hole position has moved. TSHZ recommends looking at hole-wall quality and visible edge wear when deciding when to replace a PCB micro drill. Keep the used edge with its sample record, rather than a tray of unlabelled drills.

The first holes are defective. That points to the setup before a wear-life discussion: was the specified drill fitted, did it seat correctly, what was the runout, and which entry and backing materials were used? Record feed, speed, and stack height. A defect that appears only much later has a different timeline; pull that drill and inspect its edge and flutes. Treating the two timelines as one problem makes both harder to solve.

Test the likely causes in order

Edge condition and replacement timing

Glass fiber in FR-4 abrades the edge; copper can be drawn into a deformed shape as the edge loses cutting ability or during withdrawal. In HDI drilling, carbide drill wear can coincide with nail heading, rough hole walls, and positional drift. That combination is a reason to examine the point and cutting edges, then match the edge photograph to the holes drilled with that tool. It is not a guarantee that another factory will see the symptoms in the same order.

Keep the first acceptable section and the last one before the defect limit is crossed. Put the corresponding edge images beside them. This gives purchasing and production a replacement point tied to their board, rather than a hole-count figure borrowed from another laminate. TSHZ also advises against routine regrinding of a diamond-coated micro drill because grinding can remove the coating and alter the edge geometry. If regrinding is attempted, its output belongs in a separate trial record.

Chip evacuation and heat

The hole contains a difficult mix: abrasive glass fiber, insulating resin, and ductile copper. Resin’s poor heat conduction can leave local heat around a drill, while packed chips change contact at the edge. Pull the suspect drill and inspect the flutes for loading. Section a nearby hole to check for smear. Heat and chip removal may matter even if nail heading is the rejected feature. The Arlon drilling-defects technical note gives a useful reference for reading drill wear alongside cutting conditions.

There is a temptation to change everything when scrap is rising. Resist it for the short diagnostic run. Change feed, or stack, or tool type, then compare the same panel position. Four simultaneous changes may produce a good section without showing which one helped. The withdrawal setting belongs on the sheet as well; the copper can be pulled on the way out.

Stack support, length, and machine condition

Measure runout at the fitted tool, not merely at an empty spindle. Check seating, spindle condition, and whether the stack lies flat. A short total length improves rigidity for PCB drilling; too many stacked panels increase deflection risk for small drills. That is a direction for testing, not a universal stack count. If one machine produces the damage and another does not, investigate the machine before assuming that the drill design is wrong.

On lower panels, look at the backing and the withdrawal move. On one suspect spindle, check the spindle. It sounds basic, yet a tool trial often arrives with no record of which copper layer was rejected. Attach two labelled sections to each change request: one before and one after. They will settle more than a note saying “new drill helped.”

When a different drill is the useful experiment

TS-A01UC for HDI micro-hole trials

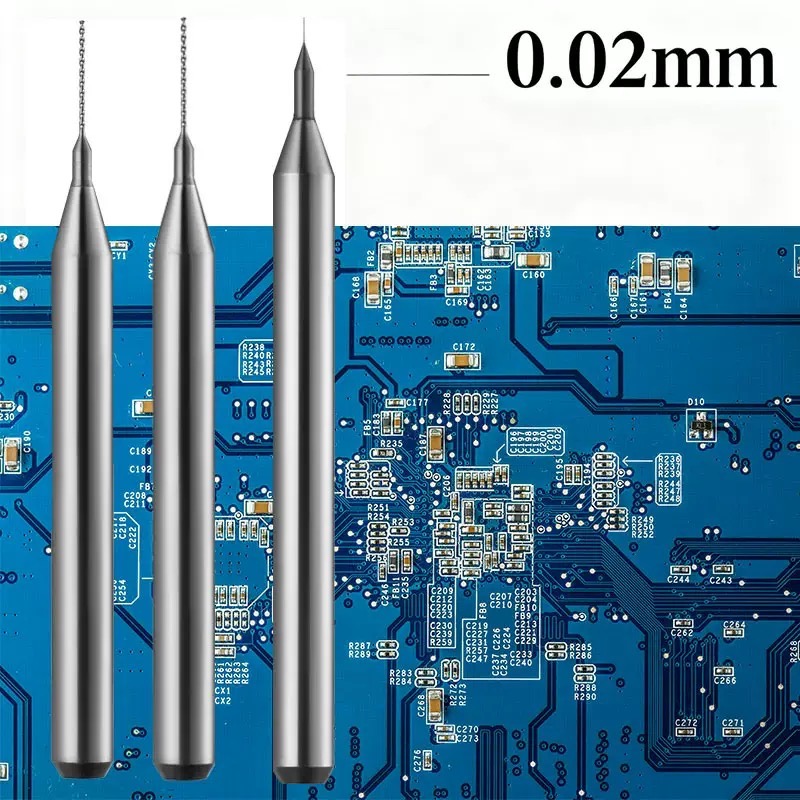
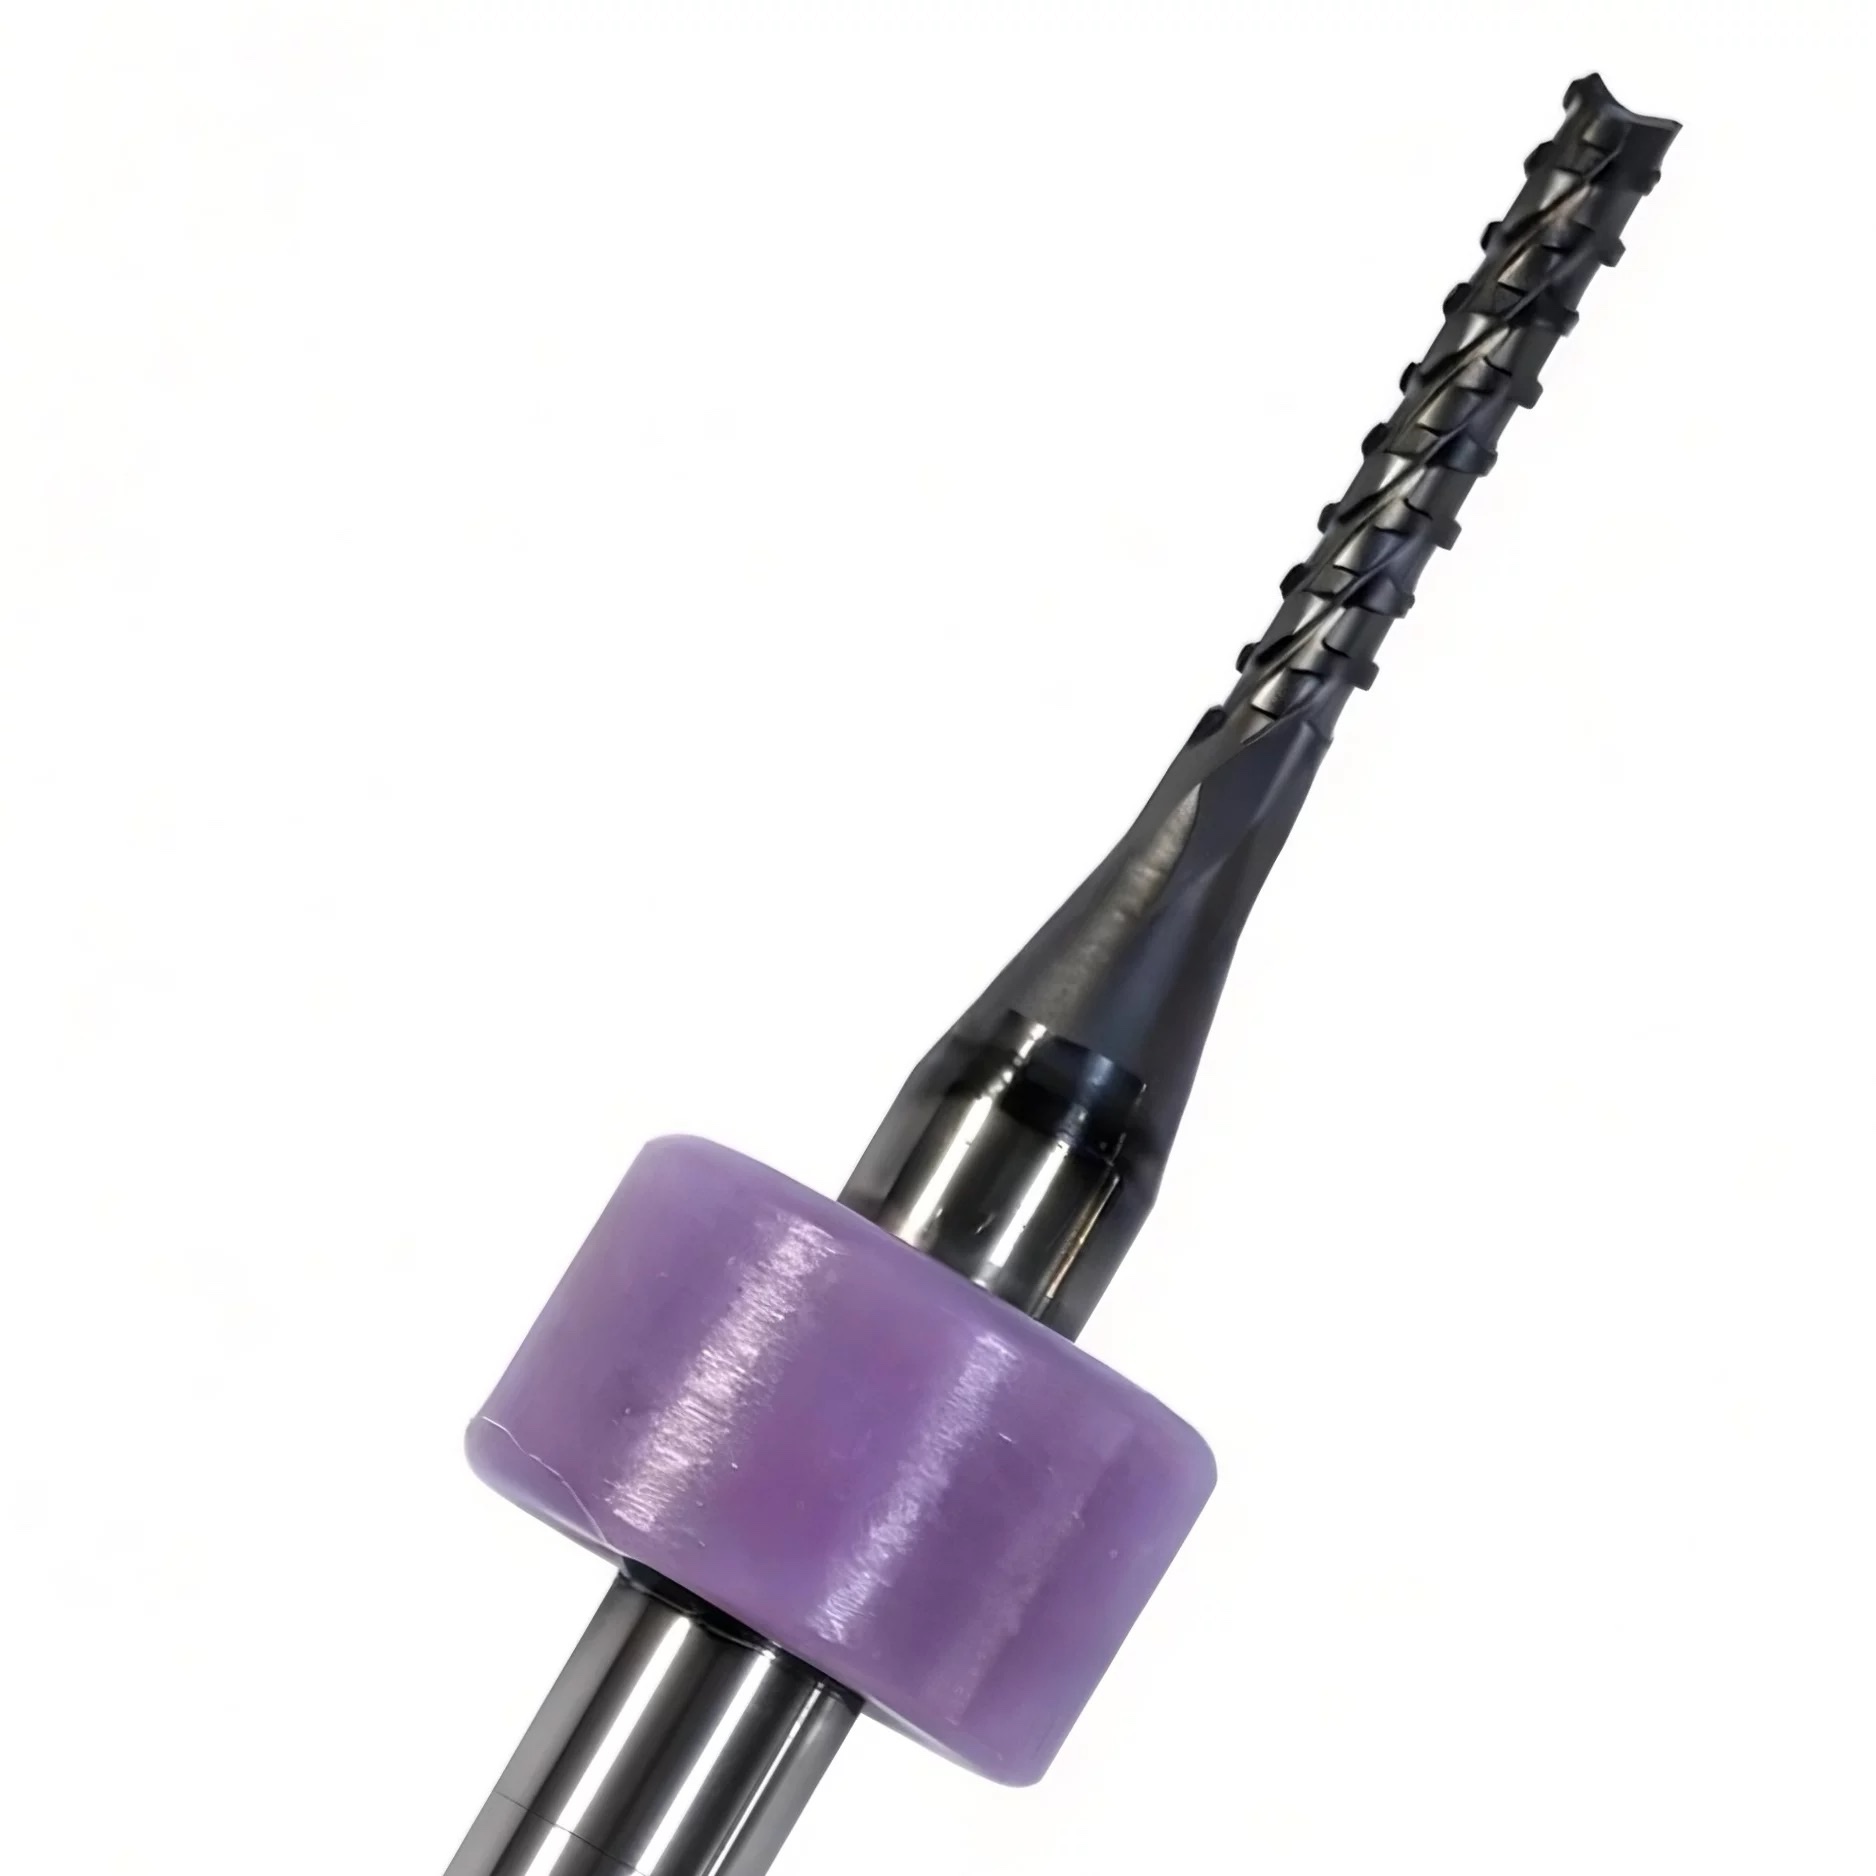
TSHZ offers a Punta diamantata per trapano PCB range for general multilayer and HDI boards. Its TS-A01UC micro drill is specified for HDI and multilayer work; the UC flute is intended to improve chip evacuation in dense small-hole drilling. It is worth trialling when worn edges or chip-packed flutes are part of the defect record. A fresh coated drill cannot compensate for a loose stack or a spindle running out.

Specify diameter and effective length against the finished-hole requirement, plating allowance, and actual stack. TSHZ also offers TS-A02 ST for standard FR-4/CEM work and TS-A03 for larger-diameter or thicker-board drilling. When comparing series, record the geometry and length as well as the coating; more than one property may have changed. The separate HDI and multilayer drill comparison covers that selection decision in more detail.

PCB diamond drill bit

Compare on the same board and inspection method

Run the candidate against the same laminate, stack, diameter, machine, and sectioning method as the current drill. Sample near the beginning and end of each tool run. Record the buried copper, surface burr, wall, hole position, and edge. An improved entrance with unchanged inner-layer distortion is an entrance improvement, not a nail-head solution. Extend the comparison far enough into the run to see whether the result holds.

What to send with a tooling inquiry

An inquiry is easier to answer when it includes the laminate and board build, copper-layer arrangement, finished-hole target, current drill diameter and length, total stack, machine, and spindle. Attach edge and cross-section images labelled with panel position and hole count. Include feed, speed, withdrawal settings, and the board’s own acceptance requirement. TSHZ’s pagina di applicazione PCB covers the board-material context. The labelled samples show the precise failure under discussion.

FAQ

Is every copper burr a nail head?

No. Surface burrs appear at entry or exit. Nail heading is evaluated at an inner copper layer in a prepared hole cross-section. Report both if both are present.

Does a diamond-coated drill remove the need to check the stack?

No. The drill edge, flute, length, stack support, runout, and withdrawal condition all affect the result. A coated tool trial is most informative after the defect pattern has been documented.

What should trigger a drill replacement review?

A change in hole-wall quality, nail-heading trend, roughness, positional accuracy, or visible cutting-edge wear is a reason to review the replacement interval. Use the plant’s own inspection requirement and board construction rather than a copied universal hole count.
Tag:

Sommario

Domande frequenti

"Il prezzo è ciò che paghi, il costo è ciò che perdi. Un utensile da 15 dollari che ferma la tua macchina da 200.000 dollari ogni 2 ore è la cosa più costosa della tua officina. Il nostro utensile CVD costa di più perché ti garantisce 40 ore di funzionamento ininterrotto del mandrino. Quale dei due ti fa risparmiare di più alla fine del mese?"
Adoro gli scettici: di solito diventano i nostri migliori clienti. Nel caso del grafite G5 o dell'alluminio al 18% di silicio, il carburo standard cede all'abrasione in pochi minuti. Il nostro strato cristallino di diamante HV da 8000 dollari ignora letteralmente tale abrasione. Non lo affermiamo soltanto; abbiamo i report dei test di microusura a supporto. Volete vedere il video di confronto?
Fermati subito. Mi piacerebbe venderti un utensile, ma diamante e ferro sono "nemici" ad alte temperature (affinità chimica). Per l'acciaio, usa la nostra serie AlTiN. Ma se devi tagliare grafite, CFRP o ceramica, il nostro CVD è il re indiscusso. Noi vendiamo soluzioni, non solo metallo.
Questa è la differenza tra DLC (Diamond-Like Carbon) e True CVD. La maggior parte degli utensili "diamantati" economici sono costituiti solo da sottili pellicole. Il nostro CVD viene creato chimicamente all'interno del substrato di carburo. Non si limita a depositarsi sulla superficie, ma è parte integrante dell'utensile. Nessun distacco, solo taglio puro.
In realtà, la migliora. Poiché lo strato di diamante è ultra-liscio e il bordo rimane affilato 20 volte più a lungo, si evita l'effetto "strappo" di un utensile smussato. Si ottiene una finitura a specchio anche sul centesimo pezzo, proprio come sul primo.
Non vendete loro un utensile, vendete loro la "capacità produttiva". Dite ai vostri clienti: "Preferireste acquistare un solo utensile e lavorare tutta la notte, oppure acquistarne venti e pagare qualcuno per stare lì a cambiarli?". Il solo risparmio di manodopera ripaga il costo dell'utensile.
"Il diamante ama la velocità. Le alte velocità di rotazione sono il suo punto di forza. Forniamo una scheda dati di taglio personalizzata con ogni ordine. Se non siete sicuri, inviateci il tipo di materiale e calcoleremo per voi i valori ottimali di Vc e Fz. Non spediamo solo utensili; spediamo il successo."
Controlliamo lo spessore del rivestimento entro ± 2 μm. Nella lavorazione di elettrodi di grafite ad alta precisione, sappiamo che i micron contano. Il nostro rapporto di controllo qualità per ogni lotto garantisce che gli offset rimangano costanti dall'utensile n. 1 all'utensile n. 100.
Disponiamo di misure standard per la spedizione immediata. Ci affidiamo a DHL/FedEx e la consegna a domicilio avviene solitamente in 4-7 giorni. Sappiamo che un macchinario guasto è una ferita sanguinante e noi siamo qui per arrestare l'emorragia rapidamente.
Offriamo campioni con "Garanzia di Prestazioni" ai negozi qualificati. Non li regaliamo perché la tecnologia di fascia alta ha un costo, ma se non supera le prestazioni del vostro strumento attuale di almeno 10 volte, il prossimo ve lo offriamo noi. Vi sembra giusto?
Sulla superficie di un substrato di carburo viene depositato un film di diamante puro mediante la tecnologia di deposizione chimica da fase vapore (CVD). Questo film presenta proprietà simili a quelle del diamante naturale, conferendo all'utensile un'eccezionale durezza e resistenza all'usura.
La durezza di un rivestimento diamantato CVD raggiunge i 9000 HV, rendendolo uno dei rivestimenti per utensili più duri disponibili oggi sul mercato.
Nella lavorazione di materiali in grafite, la durata degli utensili aumenta in genere da 3 a 18 volte; nella lavorazione di circuiti stampati, l'estensione della durata può raggiungere le 20-30 volte.
La grafite è altamente abrasiva e fragile, causando una rapida usura degli utensili convenzionali. L'elevata durezza dei rivestimenti diamantati resiste efficacemente all'usura e previene la scheggiatura del tagliente.
A 4 scanalature: adatta per la finitura o per grafite dura, garantisce una migliore finitura superficiale. A 2 taglienti: ideale per scanalature profonde o utensili di piccolo diametro (inferiori a D2), garantisce uno spazio sufficiente per l'evacuazione dei trucioli e previene la rottura dell'utensile.
In linea di principio, il diametro della punta del trapano = diametro del foro finito – compensazione dello spessore della placcatura in rame. Una raccomandazione comune è di aggiungere una compensazione di 0,03–0,05 mm per diametri del foro finito superiori a 0,5 mm.
Sia nella lavorazione della grafite che dei circuiti stampati, lunghezze complessive più ridotte garantiscono una maggiore rigidità, riducendo l'eccentricità e minimizzando il rischio di rottura dell'utensile durante l'operazione.
Si tratta di una deformazione che si forma sulla parete interna di un foro praticato a causa dell'usura della punta del trapano o dell'azione di trazione sulla lamina di rame durante la retrazione. L'utilizzo di utensili rivestiti in diamante CVD riduce significativamente la formazione di teste di chiodo, migliorando la qualità della parete del foro.
La riaffilatura non è consigliata. La rimodellatura danneggerebbe il rivestimento diamantato, esponendo il substrato di minore durezza e riducendo drasticamente le prestazioni.
In genere, è necessario sostituire l'utensile quando la qualità delle pareti del foro si deteriora (ad esempio, presenza di bave o teste di chiodo di dimensioni superiori a 50 μm), quando l'usura dei bordi è visibile al microscopio o quando la quantità lavorata raggiunge l'80-90% della durata utile consigliata dell'utensile.
Sebbene il loro prezzo unitario sia in genere da 3 a 5 volte superiore a quello degli utensili standard in carburo di tungsteno, la loro maggiore durata si traduce in un costo per foro inferiore, rendendoli più economici nel lungo periodo.
Elevata abrasività: le fibre di vetro presenti nei materiali dei PCB sono estremamente dure e fragili, causando una rapida usura delle punte da trapano standard. Bave e teste di chiodo: la lamina di rame ha un'elevata duttilità, che la rende soggetta alla formazione di bave all'imboccatura dei fori o a difetti a forma di "testa di chiodo" in uscita, con conseguente scarsa qualità delle pareti dei fori. Problemi di dissipazione del calore: la resina ha una bassa conduttività termica; il surriscaldamento localizzato può ammorbidire l'utensile.
Resistenza all'usura ultraelevata: la durezza del rivestimento raggiunge i 9000 HV, con una durata 20-30 volte superiore rispetto alle punte in metallo duro convenzionali. Difetti ridotti: i taglienti eccezionalmente affilati riducono significativamente la formazione di bave e teste di chiodo. Stabilità termica: il diamante possiede un'eccellente conduttività termica, che consente un'efficiente dissipazione del calore e previene la bruciatura della resina sulle pareti dei fori.
Schede HDI/multistrato: si consiglia la serie TS-A01UC, caratterizzata da uno speciale design delle scanalature UC per un'evacuazione ottimale dei chip, ideale per microfori ad alta densità. Schede standard FR-4/CEM: si consiglia la serie standard TS-A02 ST, che offre il miglior rapporto qualità-prezzo. Tavole di grande diametro/spessore: si consiglia la serie TS-A03, in grado di forare fino a 6,50 mm di diametro con un gambo di diametro maggiore rispetto alla punta.
Bave in uscita: aggiungere una piastra di supporto in alluminio da 0,3–0,5 mm sotto la scheda e ottimizzare i parametri di retrazione. Bave di ingresso: ridurre la velocità di avanzamento durante l'ingresso o passare a punte da trapano diamantate più affilate.
Ultimo prodotto

Scopri il nostro prodotto

Visualizza altro
PCB drilling bit

Punta diamantata per trapano PCB

Punte per trapano per PCB con eccellenti capacità di rimozione dei trucioli e rugosità del foro, lunga durata, adatte alla foratura di schede multistrato e HDI generiche, schede FR-4, schede CEM-1 e schede ecocompatibili. Gamma di diametri: 0,1–3,175 mm. Per i più recenti circuiti stampati, le punte rivestite di diamante consentono di realizzare oltre 3.000 fori per punta.
Per saperne di più
Diamond-coated PCB tool

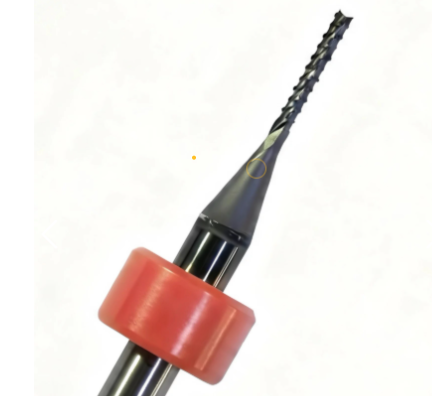
Frese diamantate per PCB

Le frese diamantate per PCB, note anche come frese per la lavorazione di circuiti stampati o frese per incisione, sono utilizzate principalmente per il taglio di contorni, la scanalatura, la fresatura a profondità controllata, la scanalatura a V, la lavorazione di fori parziali e la smussatura dei contatti dorati dei PCB; sono gli utensili in carburo più comunemente utilizzati nei processi di produzione post-PCB.
Per saperne di più
Dental-burs-1

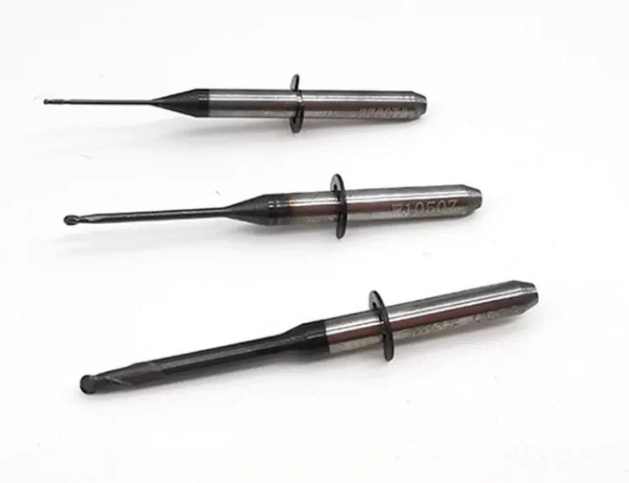
Frese dentali diamantate CVD

Taglio di precisione a livello micrometrico, che coniuga la massima resistenza all'usura con un'esperienza clinica delicata. Questa serie di frese dentali presenta un substrato integrato in acciaio inossidabile/carburo ad alta purezza, rivestito con nanodiamante CVD avanzato (o galvanizzazione con grani di diamante naturale ad alta densità). Progettate per procedure cliniche ad alta intensità come la preparazione del dente, l'accesso alla cavità, la rimozione della carie, il restauro estetico (preparazione per faccette) e il taglio di corone/ponti. Il rivestimento diamantato ultra-duro e uniformemente distribuito offre un'efficienza di taglio aggressiva, riducendo al minimo il calore da attrito per proteggere la polpa dentale, rendendole la scelta migliore per l'odontoiatria digitale moderna.
Per saperne di più
Flat-bottom-cylindrical-end-mill-1

Fresa cilindrica a fondo piatto con rivestimento diamantato

Design standard a 2/4 taglienti con bordi taglienti affilati e ampio spazio per l'evacuazione dei trucioli, adatto per la sgrossatura e la semifinitura efficienti degli elettrodi di grafite.
Per saperne di più
Get Standed
I vostri utensili sono al passo con l'era delle lavorazioni "difficili da eseguire"?

Lasciate un messaggio

Grafite, ceramica e fibra di carbonio rappresentano il futuro, ma sono "dannose per gli utensili". Se utilizzate ancora i rivestimenti tradizionali, state combattendo una battaglia persa in partenza.
Il nostro rivestimento diamantato CVD (Chemical Vapor Deposition) crea un vero e proprio strato di diamante cristallino sul substrato di carburo. Non si tratta di una semplice "finitura", ma di una vera e propria protezione.

Perché i migliori distributori scelgono la nostra serie CVD:
1. Attrito ultra-basso: previene la saldatura dei trucioli e l'accumulo di calore.
2. Resistenza estrema all'abrasione: mantiene i bordi taglienti 20 volte più a lungo.
3. Finitura superficiale: risultati a specchio sul pezzo, senza necessità di lucidatura secondaria.


    Il tuo nome*

    E-mail

    Tel

    Caffè*

    Messaggio

    Libri
    Contatti
    Bomba
    E-mail